Bench seating occupies a unique position in New Zealand's built environment. From public transport interchanges to residential dining rooms, the bench seat nz market serves vastly different requirements. Public-sector projects reference accessibility standards, dimensional tolerances and material durability. Residential buyers prioritise upholstery, frame construction and spatial efficiency. Understanding both contexts helps architects, designers and homeowners make informed decisions about bench seating that performs across decades, not seasons.
Standards and Accessibility for Public Bench Seating
New Zealand's approach to bench seat design in public settings is governed by specific accessibility and safety frameworks. NZS 4121:2001 remains the foundational standard for accessible seating dimensions, specifying seat heights between 450mm and 480mm, depths of 400mm to 450mm, and backrest positioning. These parameters appear in council tender documents, transport infrastructure briefs and recreational facility specifications nationwide.
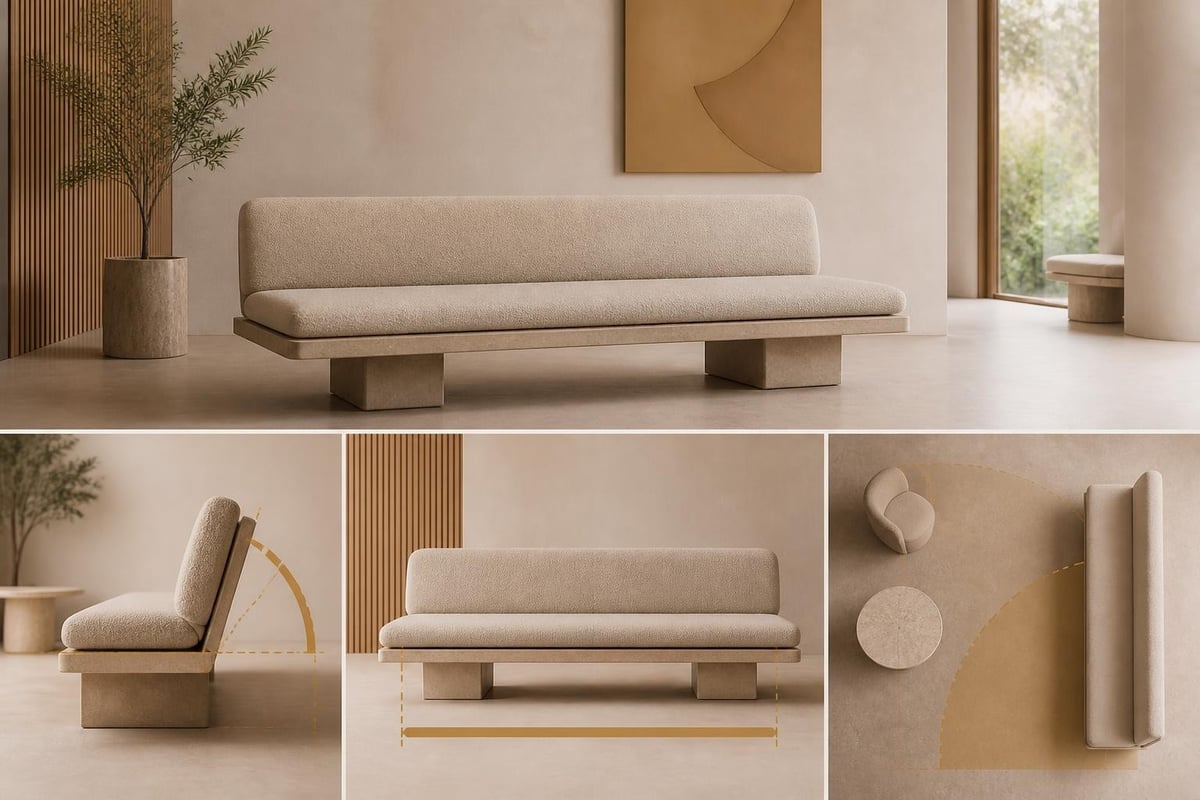
Waka Kotahi provides detailed guidance on bench placement at public transport interchanges and stations, emphasising sightlines, weather protection and proximity to boarding points. Their 2024 urban bus requirements document addresses bench-style seating inside vehicles, balancing passenger capacity with accessible boarding. The bench seat nz specification in these contexts prioritises non-slip surfaces, vandal-resistant fixings and materials that withstand coastal salt exposure without degradation.
Material Selection for Outdoor Applications
Councils and developers selecting bench seating for parks, reserves and streetscapes face specific environmental challenges. Treated timber remains popular for its aesthetic warmth, but requires regular maintenance cycles. Powder-coated aluminium frames with recycled plastic slats offer longevity with minimal upkeep. Stainless steel fixings are non-negotiable in coastal locations.
| Material | Lifespan | Maintenance | Typical Application |
|---|---|---|---|
| Treated Pine | 10-15 years | Annual oil/stain | Parks, walkways |
| Recycled Plastic | 25+ years | Wash only | High-traffic public |
| Hardwood (Vitex) | 20-30 years | Biennial oil | Premium reserves |
| Powder-coated Steel | 15-20 years | Inspect fixings | Transport shelters |
Sport New Zealand's accessibility guidelines recommend spacing bench seats at 50-metre intervals on accessible pathways, with companion space beside every third seat. The bench seat nz market for recreational settings increasingly incorporates backrests and armrests to assist users with mobility limitations, reflecting demographic shifts towards an ageing population.
Residential Bench Seating: Construction and Application
Bench seat nz options in residential interiors serve different priorities. Dining bench seats maximise seating capacity in compact floor plans, particularly relevant in Auckland and Wellington's high-density housing stock. Construction quality becomes visible and tactile: exposed timber frames, upholstery seam placement, and cushion core materials directly affect daily use.
A well-constructed dining bench starts with kiln-dried hardwood or engineered timber framing. Webbing or sinuous spring systems provide long-term support without sagging. High-density foam (minimum 35kg/m³) wrapped in polyester fibre maintains shape through repeated compression. Upholstery fabric should be specified at 40,000+ double rubs (Martindale test) for family use, with leather offering superior durability and patina development.
Dining Bench Dimensions and Ergonomics
Standard dining table height sits at 750mm, requiring bench seat heights between 450mm and 480mm to achieve comfortable knee clearance. Seat depth for upholstered benches typically measures 450mm to 500mm, shallower than lounge seating to encourage upright posture during meals. Backless benches tuck completely under tables, useful in kitchens where floor space is contested.
- Seat height: 450-480mm from floor
- Seat depth: 450-500mm
- Typical length: 1200mm (two seats), 1800mm (three seats)
- Frame clearance: minimum 250mm under table apron
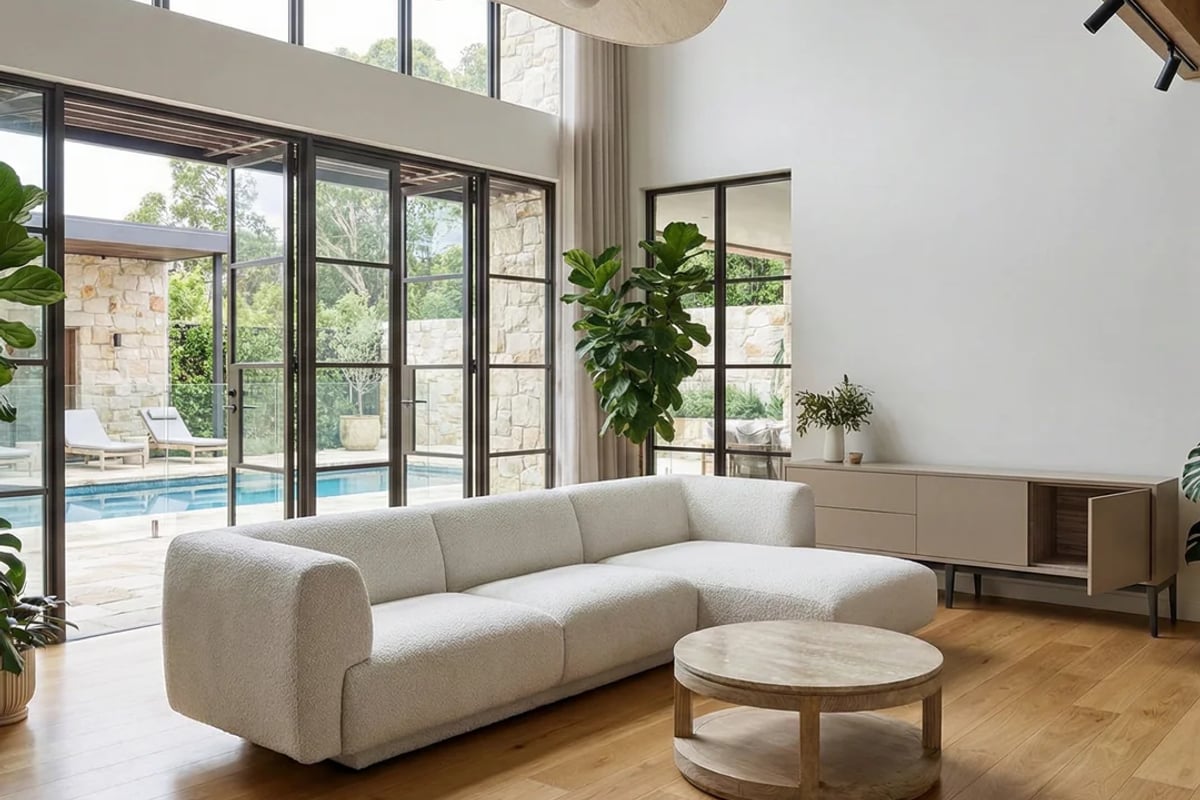
Backrest benches add comfort for extended dining but require additional floor clearance of 300mm to 400mm when pulled out. The Bowie L-Shape Sofa demonstrates how bench-style seating translates into modular lounge configurations, using continuous seat construction to create clean, architectural lines in open-plan living areas.
Bench Seating in Multi-Unit and Community Housing
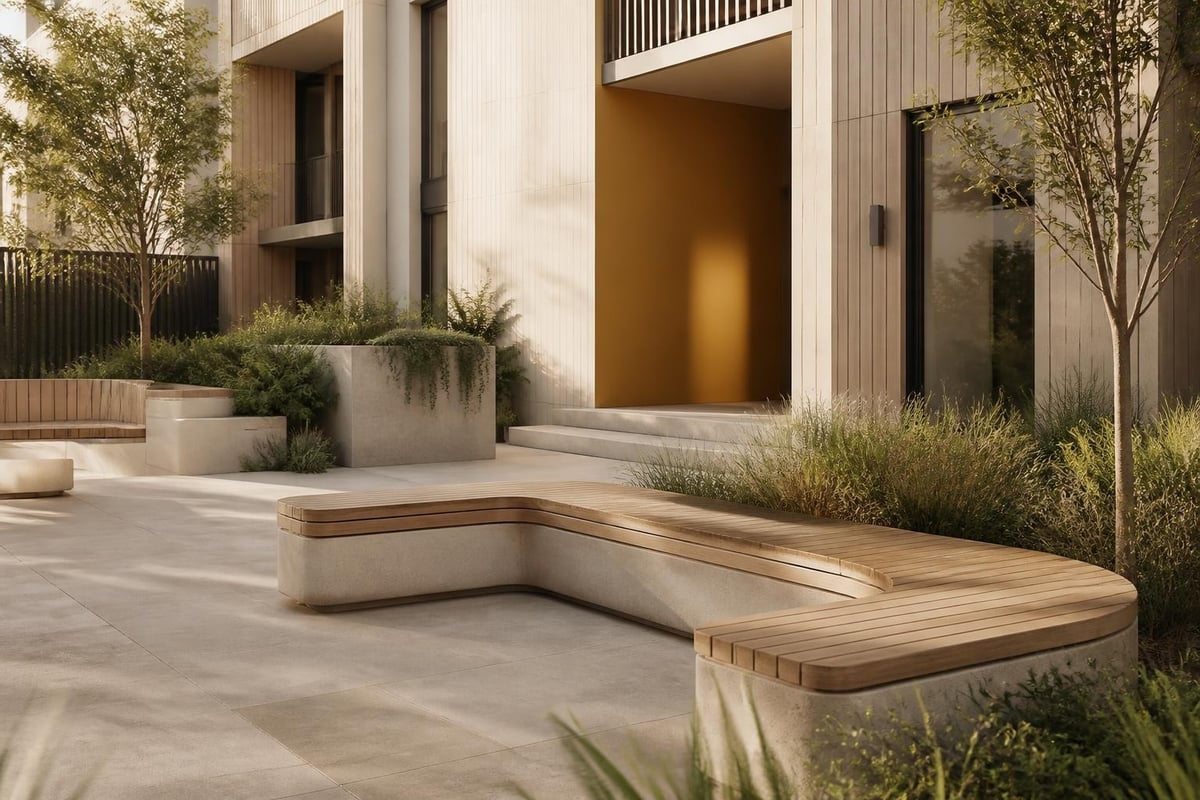
Kāinga Ora's recent projects illustrate how bench seating contributes to communal amenity in medium and high-density developments. Their density and amenity guidance references fixed bench seating in courtyards, entry zones and shared gardens as tools for social connection and passive surveillance. The bench seat nz specification in these settings must balance durability with cost, often favouring concrete or composite materials over timber.
Developers commissioning street furniture for private developments can reference government procurement technical specifications to ensure consistency with public-realm standards. This approach simplifies consent processes and creates visual continuity between public and private spaces.
Specification Language for Project Briefs
Clear specification prevents costly variations and disputes. A typical bench seat nz specification for a residential development might read: "1800mm x 450mm x 450mm bench seat, 40mm x 90mm treated pine battens on 100mm x 100mm H4.2 posts, galvanised coach bolts, two coats exterior stain (colour TBC), installed per NZS 4121:2001 accessible companion spacing."
Commercial projects often require additional detail:
- Frame material and treatment standard
- Fixing type and corrosion protection
- Surface finish and colour reference
- Load capacity (minimum 200kg distributed)
- Installation method and substrate requirement
- Maintenance schedule and warranty period
The Ministry of Transport's Total Mobility scheme review highlights how bench seating at transport nodes affects accessibility for users with disabilities, reinforcing the need for compliant design even in private developments with public access.
Interior Styling with Bench Seating
Bench seats bridge dining and lounge furniture categories, offering styling flexibility in open-plan homes. A leather-upholstered bench paired with a solid timber table creates textural contrast while maintaining visual cohesion. Linen or wool upholstery suits coastal and rural interiors, developing character through gradual wear.
Contemporary New Zealand homes increasingly use bench seating to delineate zones without solid partitions. A low-backed bench positioned behind a sofa defines circulation paths while providing occasional perch seating. Entry hallways benefit from storage benches with lift-up seats, combining function with clean lines.
| Upholstery Type | Best Application | Maintenance | Lifespan |
|---|---|---|---|
| Full-grain Leather | High-use dining, family areas | Vacuum, annual condition | 20+ years |
| Performance Linen | Coastal, relaxed interiors | Vacuum, spot-clean | 10-15 years |
| Wool Blend | Formal dining, low traffic | Vacuum, professional clean | 15-20 years |
| Velvet | Occasional/feature seating | Brush, dry-clean only | 8-12 years |
The Bauhaus dining collection includes bench options designed to complement contemporary table designs, with attention to proportion and frame detailing that matches accompanying chairs. Consistency in leg profile, finish and upholstery creates cohesive dining groups without matched-set rigidity.
Transport Infrastructure and Waiting Areas
Bench seat nz requirements for bus shelters, train platforms and ferry terminals follow different design criteria than park or residential seating. Waka Kotahi's public transport design guidance recommends perforated metal or slatted timber to prevent water pooling, with drainage gaps between slats. Vandal-resistant fixings and graffiti-resistant coatings add to lifecycle costs but reduce replacement frequency.
The 2024 requirements for urban buses specify bench-style seating configurations for certain vehicle classes, balancing standing capacity with seated comfort during peak periods. These specifications influence shelter design, where bench seat height and depth must accommodate diverse user needs across age and mobility ranges.
Technical Requirements for Transport Seating
Transport bench seats face unique loading and safety considerations. Cantilevered designs eliminate trip hazards from leg supports but require reinforced frames and foundations. Anti-skateboard studs or textured surfaces prevent misuse that damages seating surfaces. Lighting integration improves safety and usability during evening hours.
- Load rating: minimum 300kg per linear metre
- Surface temperature: maximum 45°C in direct sun (material dependent)
- Fixing centres: maximum 600mm for timber battens
- Edge radius: minimum 3mm to prevent clothing snags
CodeHub's NZS 4121:2001 resource provides the official reference for designers preparing transport infrastructure consents, particularly regarding companion wheelchair space and transfer zones adjacent to bench seating.
Commercial and Hospitality Applications
Restaurants, cafés and retail waiting areas use bench seating to maximise covers per square metre while creating distinctive interior character. Banquette seating built along perimeter walls allows flexible table arrangements, with bench depth typically reduced to 550mm to 600mm to accommodate wall-mounted backrests.
Fixed bench seating in commercial settings requires durable foam cores (minimum 40kg/m³ density) and contract-grade upholstery rated for heavy use. Seamless upholstery runs reduce maintenance and improve hygiene, particularly relevant in food service environments. Removable cushions simplify cleaning but must be specified with non-slip backing to prevent shifting during service.
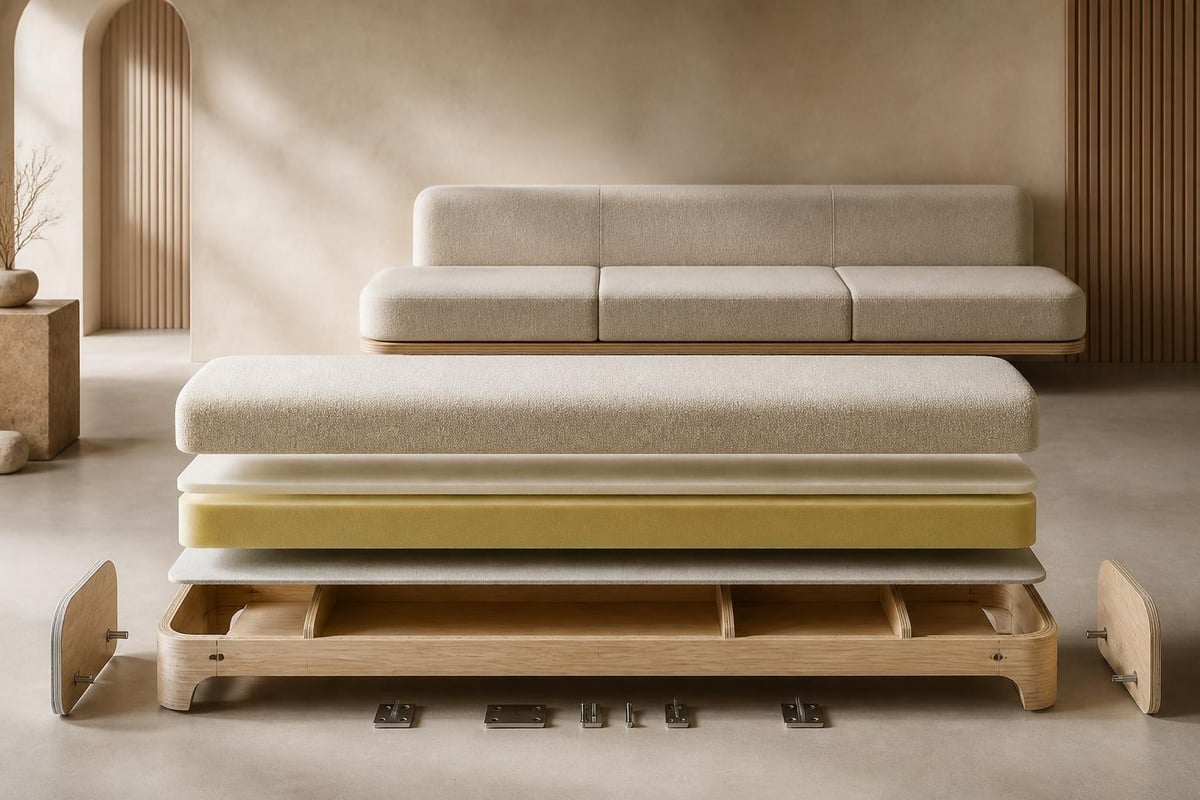
The bench seat nz market for hospitality includes modular systems that combine banquette sections, corner units and freestanding benches. Quality commercial furniture uses CNC-cut plywood frames with reinforced corner blocks, providing stability without visible metalwork. Upholstery should be fire-rated to NZS/AS 1530.2 for commercial code compliance.
Selecting Bench Seating for New Zealand Homes
Residential buyers evaluating bench seat nz options benefit from understanding construction hierarchy. Entry-level benches use softwood frames with stapled upholstery, suitable for guest bedrooms or occasional use. Mid-range pieces incorporate hardwood frames, screwed joints and tailored upholstery with visible seam detail. Premium benches feature mortise-and-tenon joinery, hand-tied springs and upholstery with double-welt detail.
Measuring available space accurately prevents costly returns. Bench length should leave minimum 300mm clearance from walls or adjacent furniture for comfortable access. Upholstered benches require 150mm to 200mm clearance behind backrests for cushion compression and cleaning access.
Consider the bench's primary function before specifying upholstery. Daily dining use demands stain-resistant fabrics or leather. Entrance benches receive less contact time, allowing delicate textiles. Storage benches benefit from lift-assist hardware and internal organisation features like dividers or trays.
Maintenance and Longevity
Quality bench seating outlasts trends through proper maintenance. Vacuum upholstery weekly using soft brush attachments to prevent dust abrasion. Rotate cushions monthly if reversible to equalise wear patterns. Tighten frame fixings annually, particularly on benches that experience lateral movement during use.
Leather benches develop patina through use, concentrating colour depth in high-contact areas. Condition aniline and semi-aniline leather twice yearly using manufacturer-recommended products. Protected leather requires only damp-cloth cleaning, making it practical for family dining.
Timber frames benefit from humidity control between 40% and 60% to prevent joint movement and splitting. Avoid placing upholstered benches in direct sunlight, which fades fabric and degrades foam. The Bauhaus homeware collection includes maintenance products suitable for different upholstery types, selected for compatibility with contemporary furniture construction.
Custom Bench Seating for Specific Applications
Builders and designers specifying custom bench seats for unique spatial conditions should engage fabricators early in the design process. Window seat benches require precise measurements accounting for window reveals, heating vents and structural penetrations. Built-in dining benches must coordinate with electrical outlets, light switches and architectural details like skirting boards.
Collaboration between joiners and upholsterers ensures proper cushion fitting and attachment methods. Loose cushions offer cleaning convenience but require tie-down straps or non-slip bases. Fully upholstered benches provide seamless appearance but complicate future re-upholstery. Hybrid approaches use removable seat cushions with fixed backrests, balancing aesthetics with practicality.
Technical drawings should specify frame dimensions, cushion core type, upholstery pull directions and fixing methods. Clear documentation prevents misinterpretation during fabrication and creates useful records for future maintenance or modification.
Integration with Contemporary Furniture Collections
Bench seating works effectively within curated furniture collections when proportion, materials and finish align across pieces. A walnut dining bench pairs logically with walnut side tables or coffee tables, creating material continuity without literal matching. Upholstery colour can either complement or contrast with lounge seating, depending on the desired spatial relationship between zones.
Mixing bench seating with conventional chairs at dining tables adds visual interest while accommodating different user preferences. Younger children often prefer bench seating for ease of access, while adults may favour individual chairs with arms. Combining both seating types requires careful attention to seat height consistency across the table.
The current bench seat nz market reflects broader furniture trends towards modular, adaptable pieces that respond to changing household needs. Benches with removable legs convert from dining to console use. Upholstered sections reconfigure into multiple seating arrangements. This flexibility suits New Zealand's mobile population and evolving housing patterns.
Bench seating in New Zealand serves diverse needs across public infrastructure, commercial fit-outs and residential interiors, with distinct material and construction requirements for each application. Whether you're furnishing a dining room or specifying seating for a development project, understanding frame construction, upholstery performance and dimensional standards ensures long-term satisfaction. The team at Bauhaus offers expertise in contemporary seating design, helping you select pieces that balance aesthetic ambition with practical durability across our curated collections of sofas, dining furniture and occasional seating.